<-- style PDP --> 5630 EGREMONT Drive, Middlesex Centre - Detached for sale for $999,900
  • sold

5630 EGREMONT Drive

Middlesex Centre, Ontario, N0M 2A0 - Rural Middlesex Centre

$999,900$000000

  • Neighbourhood

    Rural Middlesex Centre

  • Major Intersection

    Near - COLDSTREM

  • Listed Since: 124 day(s)

  • Last update: 95 day(s) ago

Overview

  • Property Type

    Detached, Bungalow

  • Bedrooms

    3

  • Bathrooms

    2

  • Basement

    Full

  • Kitchen

    1

  • Total Parking

    15 (2 Attached Garage)

  • Lot Size

    Available Upon Request

  • Taxes

    $5,806.00 (2025)

  • Type

    Freehold

Property Description

Property description for 5630 EGREMONT Drive, Middlesex Centre

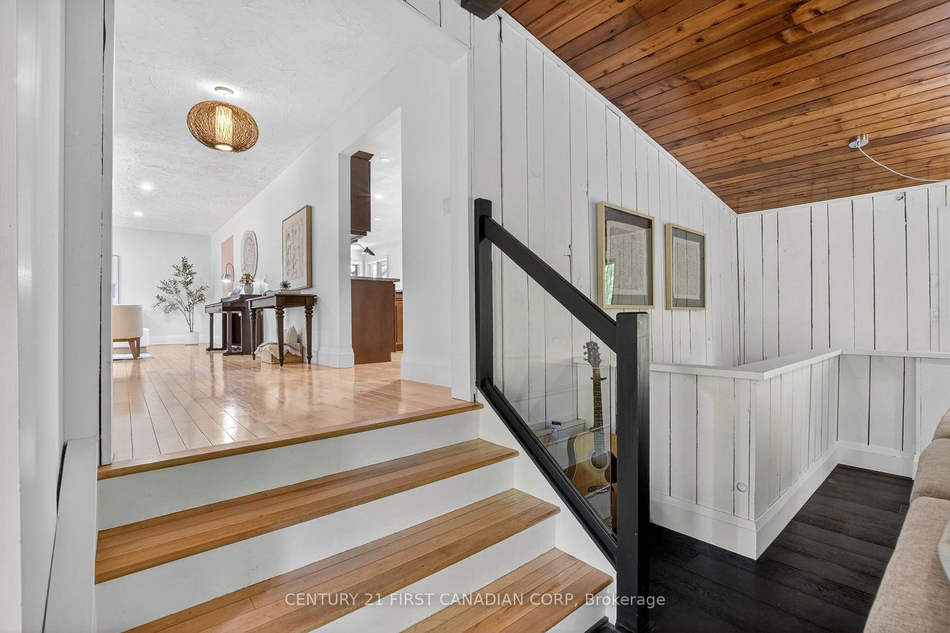
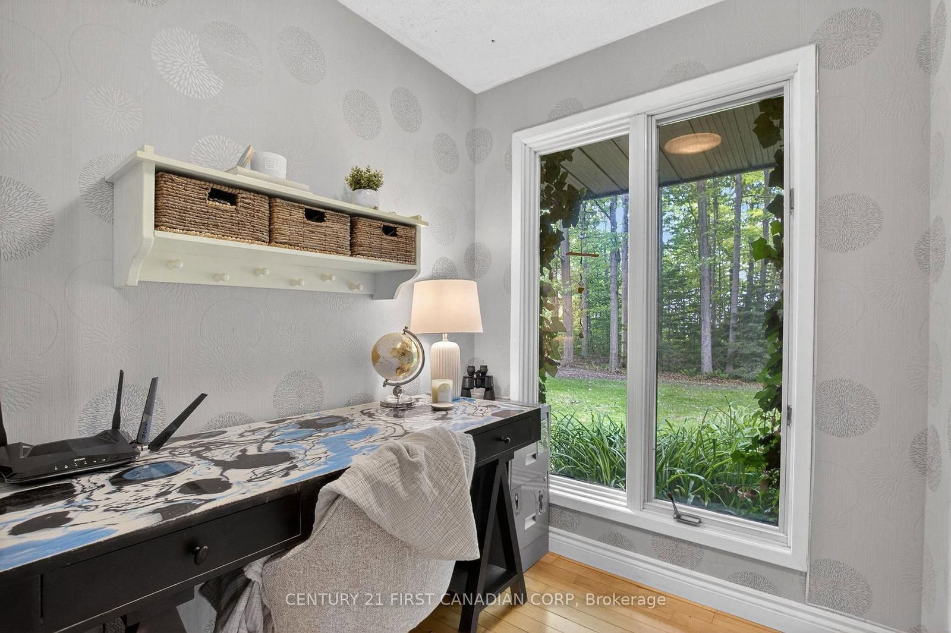
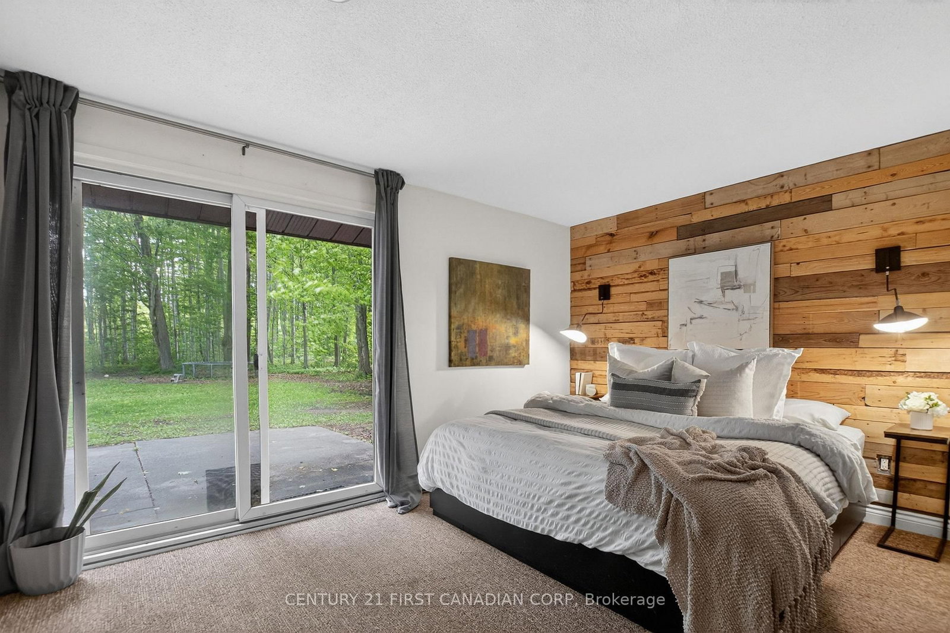
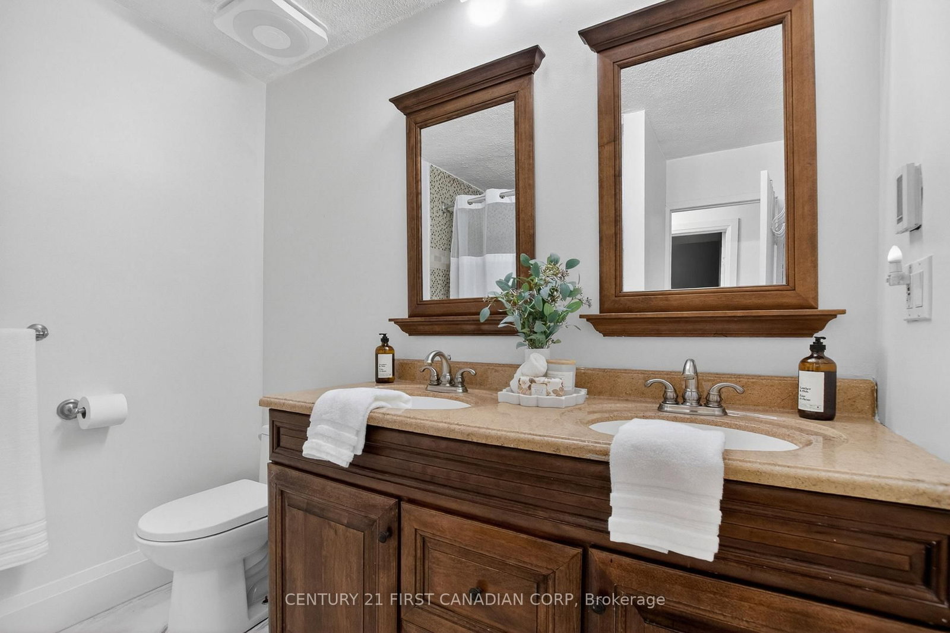
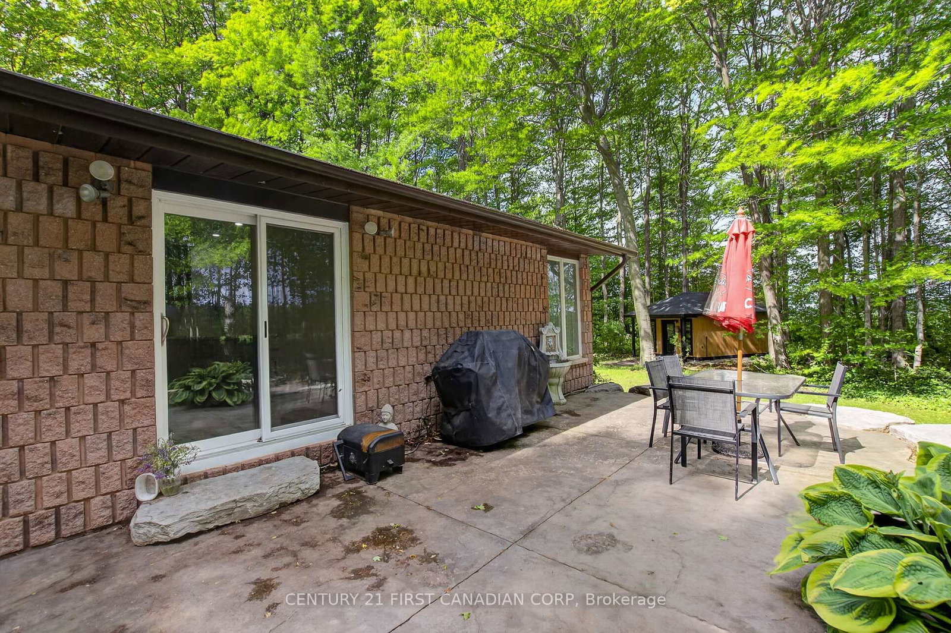
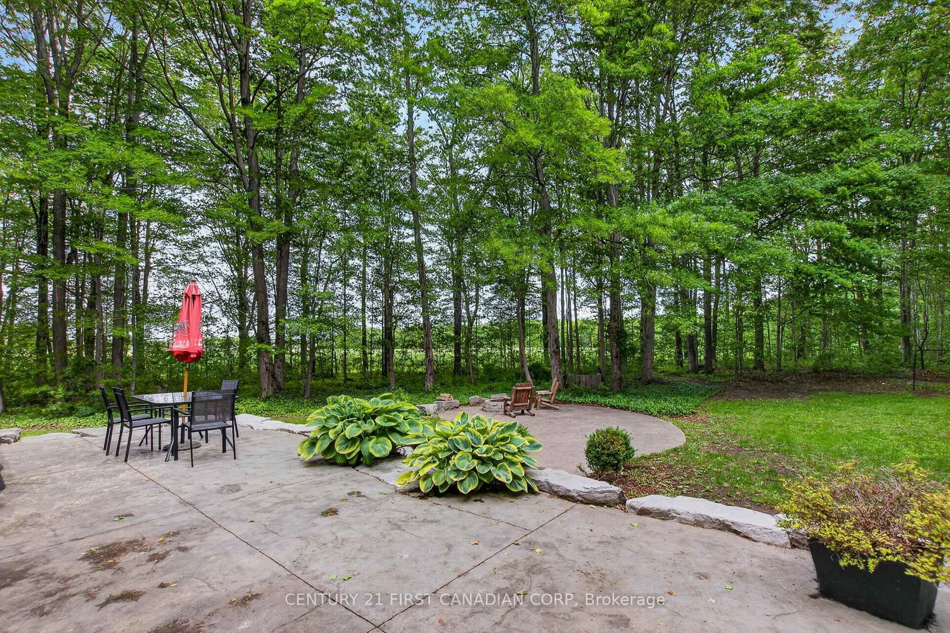
Escape to the country while staying just 10 minutes west of London. Nestled on a picturesque 3-acre property surrounded by mature trees and farmland, this charming rustic bungalow offers the perfect blend of privacy, character, and modern comfort.Featuring 3 bedrooms, 2 bathrooms, and a dedicated office, this unique home boasts a stunning vaulted ceiling in the living room, highlighted by a cozy wood-burning stove that creates a warm and inviting atmosphere. Distinctive architectural details and tasteful interior finishes add character throughout. The spacious layout includes a large great room, a separate living room/den, a bright dinette, a dedicated office, and an updated kitchen with ample cabinetry and modern finishes.Step outside and enjoy your own private retreat. Relax in the hot tub year-round while taking in the peaceful country views. A newly built bunkie with heat and electricity provides incredible flexibility as a guest suite, home office, studio, hobby space, or personal getaway.Additional features include an oversized double-car garage with plenty of room for vehicles, tools, toys, and workshop space, a high-efficiency furnace replaced in 2025, and durable 50-year shingles.Offering the tranquility of rural living with the convenience of nearby city amenities, this exceptional property is a rare opportunity to enjoy space, privacy, and a lifestyle that's increasingly hard to find.

Listed by CENTURY 21 FIRST CANADIAN CORP

  • MLS #

    X13422088

  • Sq. Ft

    2000-2500

  • Sq. Ft. Source

    MLS

  • Lot Irregularities

    Y

  • Year Built

    Available Upon Request

  • Pool

    None

  • Drive

    n/a

  • Garage

    Attached, 2 spaces

  • Total Parking

    15

  • Family Room

    N

  • Den

    N

  • Exterior

    Brick

  • Fireplace

    Y

  • Roof

    Shingles

  • Foundation

    Block

  • Elevator

    n/a

  • Water View

    n/a

  • Laundry Level

    n/a

  • Heat

    Forced Air

  • A/C

    Central Air

  • Water

    Well

  • Water Supply

    n/a

  • Sewers

    Septic

  • Central Vac

    N

  • Kitchen

    4.72 x 3.65 ft Main level

  • Dining

    4.41 x 3.65 ft Main level

  • Living

    5.48 x 4.26 ft Main level

  • Family

    7.62 x 6.09 ft Main level

    Fireplace

  • Br

    3.98 x 3.96 ft Main level

  • Br

    3.2 x 3.04 ft Main level

  • Br

    3.55 x 3.04 ft Main level

  • Laundry

    2.43 x 1.72 ft Main level

  • Workshop

    9.14 x 7.31 ft Lower level

  • Bathroom

    0.0 x 0.0 ft Main level

  • Bathroom

    0.0 x 0.0 ft Main level

  • MLS #

    X13422088

  • Sq. Ft

    2000-2500

  • Sq. Ft. Source

    MLS

  • Lot Irregularities

    Y

  • Year Built

    Available Upon Request

  • Pool

    None

  • Drive

    n/a

  • Garage

    Attached, 2 spaces

  • Total Parking

    15

  • Family Room

    N

  • Den

    N

  • Exterior

    Brick

  • Fireplace

    Y

  • Roof

    Shingles

  • Foundation

    Block

  • Elevator

    n/a

  • Water View

    n/a

  • Laundry Level

    n/a

  • Heat

    Forced Air

  • A/C

    Central Air

  • Water

    Well

  • Water Supply

    n/a

  • Sewers

    Septic

  • Central Vac

    N

  • Kitchen

    4.72 x 3.65 ft Main level

  • Dining

    4.41 x 3.65 ft Main level

  • Living

    5.48 x 4.26 ft Main level

  • Family

    7.62 x 6.09 ft Main level

    Fireplace

  • Br

    3.98 x 3.96 ft Main level

  • Br

    3.2 x 3.04 ft Main level

  • Br

    3.55 x 3.04 ft Main level

  • Laundry

    2.43 x 1.72 ft Main level

  • Workshop

    9.14 x 7.31 ft Lower level

  • Bathroom

    0.0 x 0.0 ft Main level

  • Bathroom

    0.0 x 0.0 ft Main level

Thinking of Selling?

Find Out Your Home’s Value in Today’s Market!

No Email or Signup is required to view your home estimate.

estimate your home value

Contact Manoj Kukreja

Sales Representative,
Century 21 People’s Choice Realty Inc.,
Brokerage
(647) 576 - 2100

Manoj profile avatar

Estimated price

Date
Price
Change
2026-06-09
$984,811
0.75%

Inventory Graph

10 9 8 7 6 5 4 3 2 1 0 4 Months of inventory SELLER'S Market BALANCED Market BUYER'S Market

Mortgage Calculator

This data is for informational purposes only.

Mortgage Payment per month

Principal Amount

Interest

Total Payable

Amortization

Amortization

Closing Cost Calculator

This data is for informational purposes only.

Closing Cost Total for this property

Total Cash flow for purchasing this property

Down Payment(%)*
Additional information

Provincial Land Transfer Tax

Ontario Land Transfer Tax Rebate

Toronto Land Transfer Tax

Toronto Land Transfer Tax Rebate

PST on CMHC Insurance Premium

Lawyer Fees

$2,825

Government Registration Fee's

$164

Title Insurance

Closing Cost Total

Total Cash flow for purchasing this property

Provincial Land Transfer Tax

Ontario Land Transfer Tax Rebate

Toronto Land Transfer Tax

Toronto Land Transfer Tax Rebate

PST on CMHC Insurance Premium

Lawyer Fees

$2,825

Government Registarion Fee's

$164

Title Insurance

Down Payment(%)*

* A down payment of less than 20% is permitted only for first-time home buyers purchasing their principal residence. The minimum down payment required is 5% for the portion of the purchase price up to $500,000, and 10% for the portion between $500,000 and $1,500,000. For properties priced over $1,500,000, a minimum down payment of 20% is required.

Thinking of Selling?

Find Out Your Home’s Value in Today’s Market!

No Email or Signup is required to view your home estimate.

estimate your home value

Contact Manoj Kukreja

Sales Representative, Century 21 People’s Choice Realty Inc., Brokerage
(647) 576 - 2100

Manoj profile avatar

Recent Sold Listings in Rural Middlesex Centre, Middlesex Centre

Popular Cities